5 Beds
3 Baths
3,736 sqft
$1,475,000
527 Cougar Point, Divide CO, 80814
Price per sqft$394.81
Built in1999
Property size3,736 sqft
Property typeResidential
Bought with Harrison Cobbs, The Platinum Group and Listed by Stephanie Tanis ABR GRI SFR , Stephanie Tanis Listing Contact: 719-659-2600
Overview
Sold
Listed Jan 1, 2025
Updated Aug 13
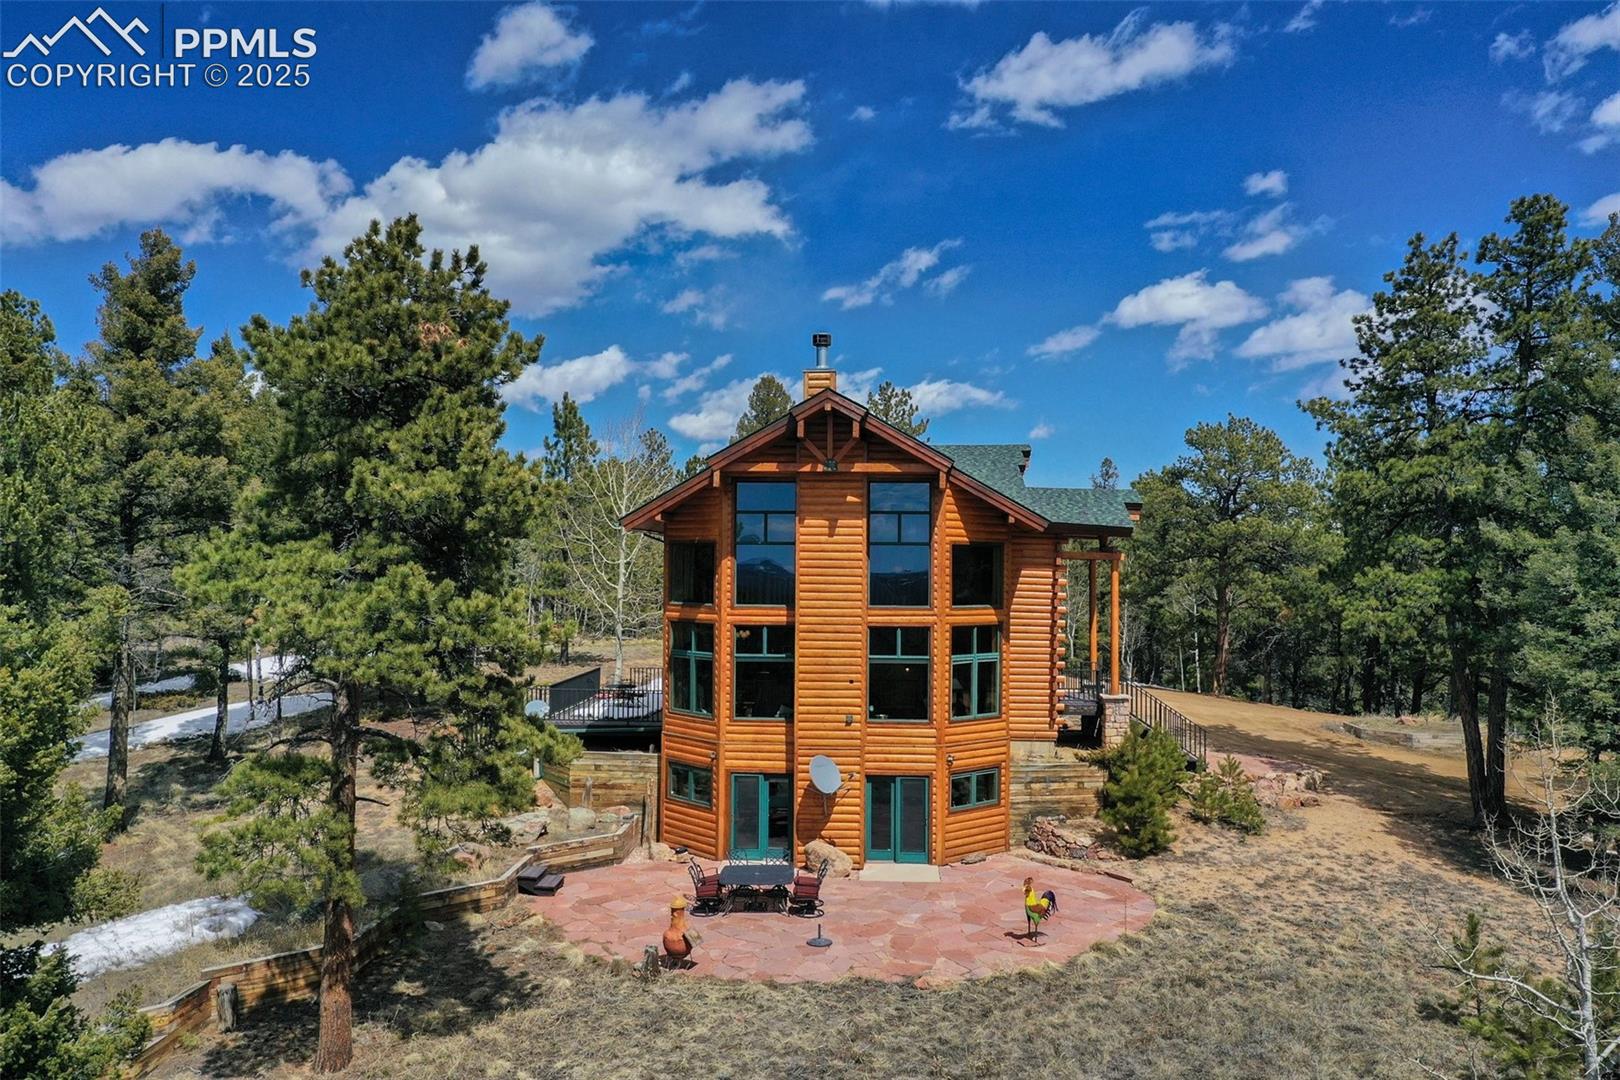
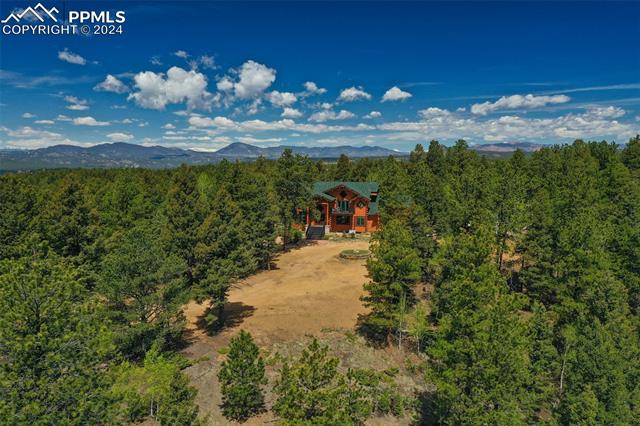
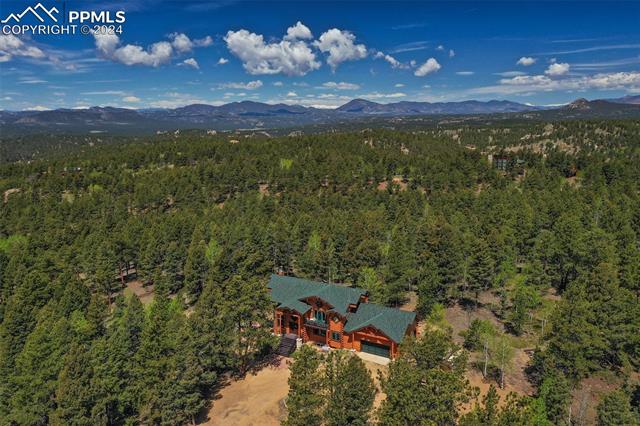
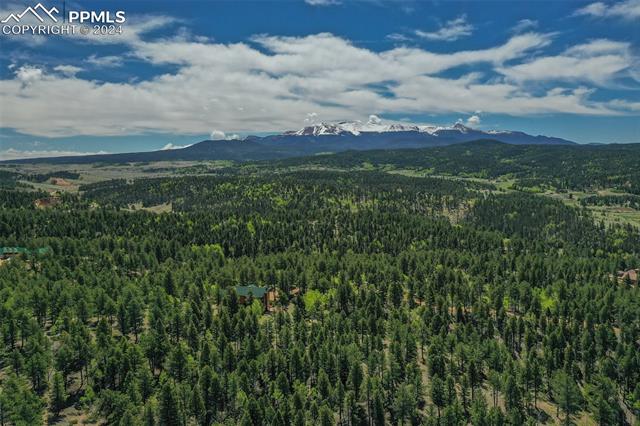
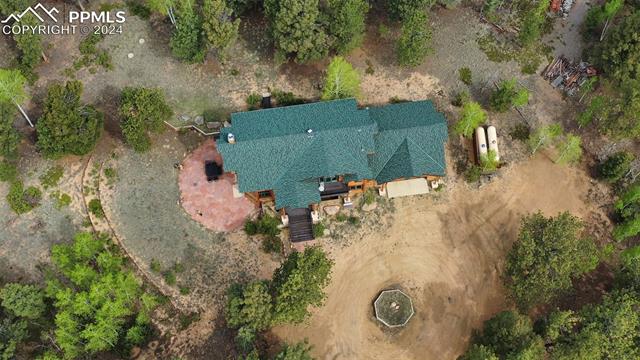
Outstanding full log mountain home, located only 4 miles from Divide, w/ easy access to W. Hwy 24. Notched construction logs seals together seamlessly, offering highly efficient heating & cooling capabilities. This home was remodeled in 2018-2019 to include media blasting & resealed, all new wrought iron balusters & rails installed, & custom metal art railing on the Juliet balcony off the master suite, new hardwood flooring, new carpeting, new kitchen cabinetry & hardware. Open floor plan design, with spanning beams and woodwork throughout the soaring great room. Stunning wall of windows in the living area with 28 foot vaulted ceilings bringing the outdoors in! The living room includes a 2 story wood-burning fireplace, & new engineered wood flooring! Lofted Master bedroom incl. free-standing gas stove & overlooks the living area, adjoins a bath including double vanities w/ new granite countertops, a large walk-in shower w/dual shower heads & a walk-in closet. Master sitting area leads to the Juliet balcony to enjoy your morning hot beverage! Great room is overlooking views to distant mountain ranges in the SW, making for incredible sunset dinners! A true mountain kitchen w/new custom cabinetry, iron fixtures, a reproduction ceramic gas stove/oven, & newer appliances. Main level incl. 2 bedrooms, one presently used as an office. Main level laundry incl. utility sink & mud room off the garage. Large LL family room includes a dry bar area, & double walkout doors to a flagstone patio. 2 comfortable bedrooms in addition to a full bath make this level great for entertaining guests. Bonus low temp. wine cellar for storage of your prized bottles! Upgrades include; Pella windows & doors, Langley architecture design, 35 ac. fire mitigated, 100 yd shooting range w/ observation deck. In-Floor Radiant Heat. Outdoor patios & decks w/ views of Pikes Peak & Collegiate Peaks to the West to enjoy your 35 acres of serenity. One of a kind, schedule your showing today!
Additional information
- MLS® ID
- 2417970
Interior Features
- Bedrooms
- 5
- Bathrooms
- 3
- Fireplace
- Yes
- Cooling
- Yes
- Heating
- Yes
- Basement
- Yes
Exterior Features
- Lot Size
- 35 Acres
Other Property Details
- Taxes
- $3,785
- Tax Frequency
- Annually

Bought with Harrison Cobbs, The Platinum Group and Listed by Stephanie Tanis ABR GRI SFR , Stephanie Tanis Listing Contact: 719-659-2600
The real estate listing information and related content displayed on this site is provided exclusively for consumers’ personal, non-commercial use and may not be used for any purpose other than to identify prospective properties consumers may be interested in purchasing. This information and related content is deemed reliable but is not guaranteed accurate by the Pikes Peak REALTOR® Services Corp d/b/a elevateMLS.
Data Last Updated: 8/13/2026
©2026 Pikes Peak REALTOR® Services Corp, All rights reserved.